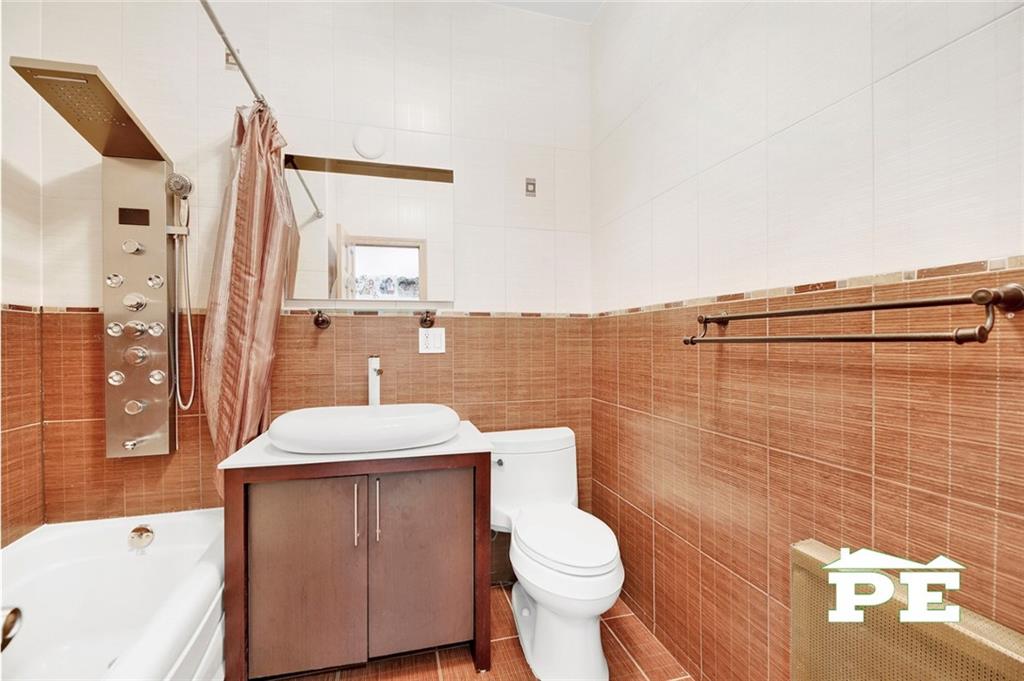
Property photo 1
Property photo 2
Property photo 3
Property photo 4
Property photo 5
5 Beds
3.75 Baths
3,594 sqft

$1,488,000

2642 East 7th Street, Brooklyn NY, 11235

Price per sqft$414.02
Built in1930
Property size3,594 sqft
Property typeMulti-family

Overview

Active

Listed Aug 18, 2026

Updated 45h ago

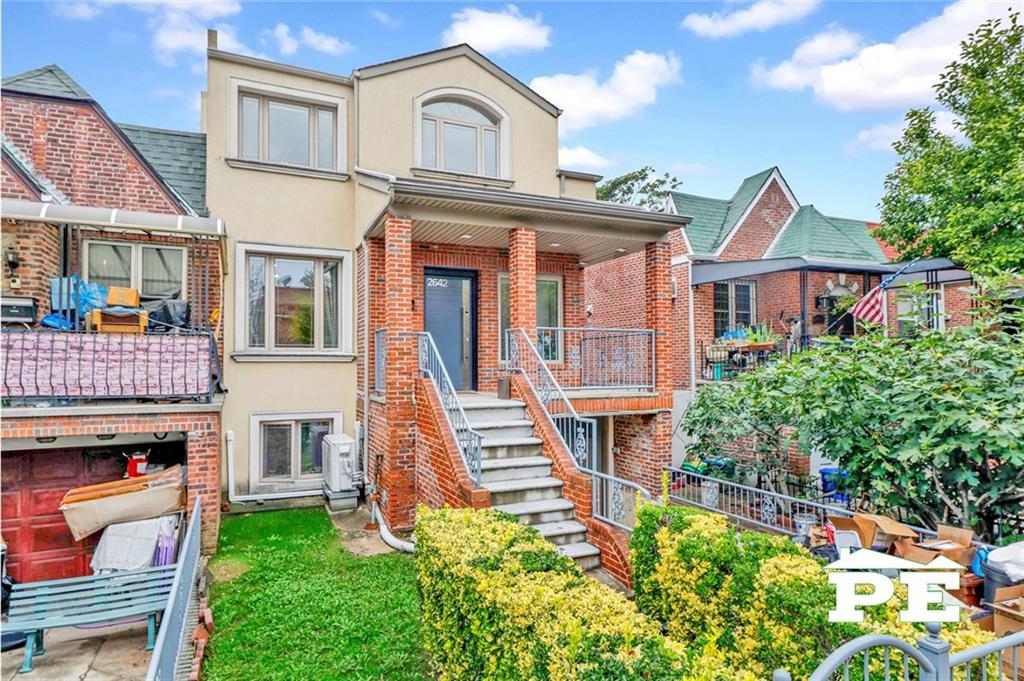
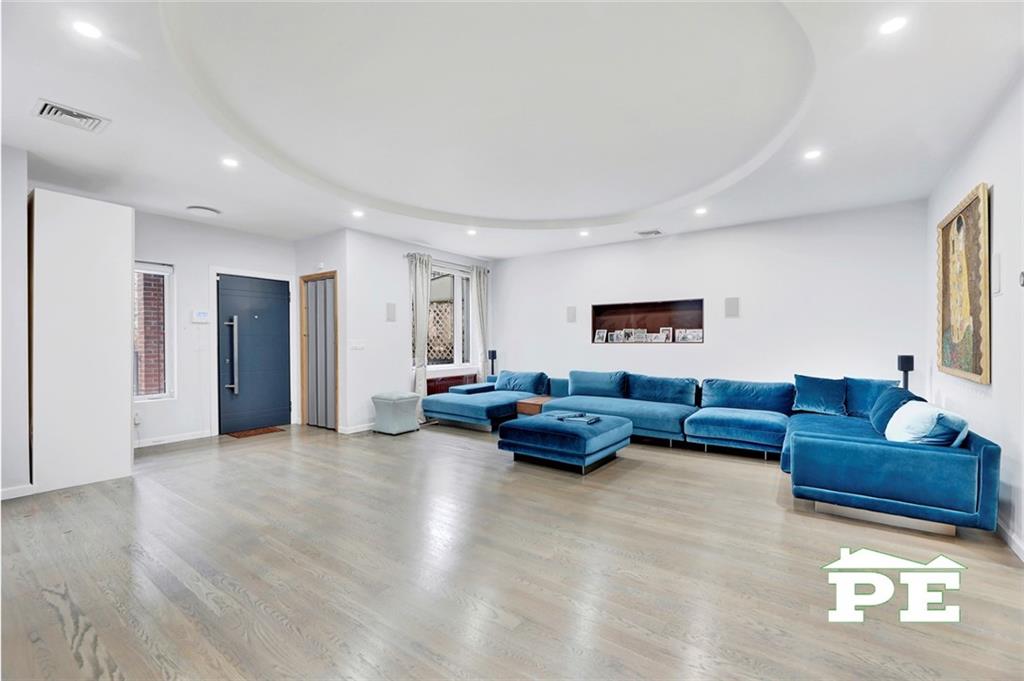
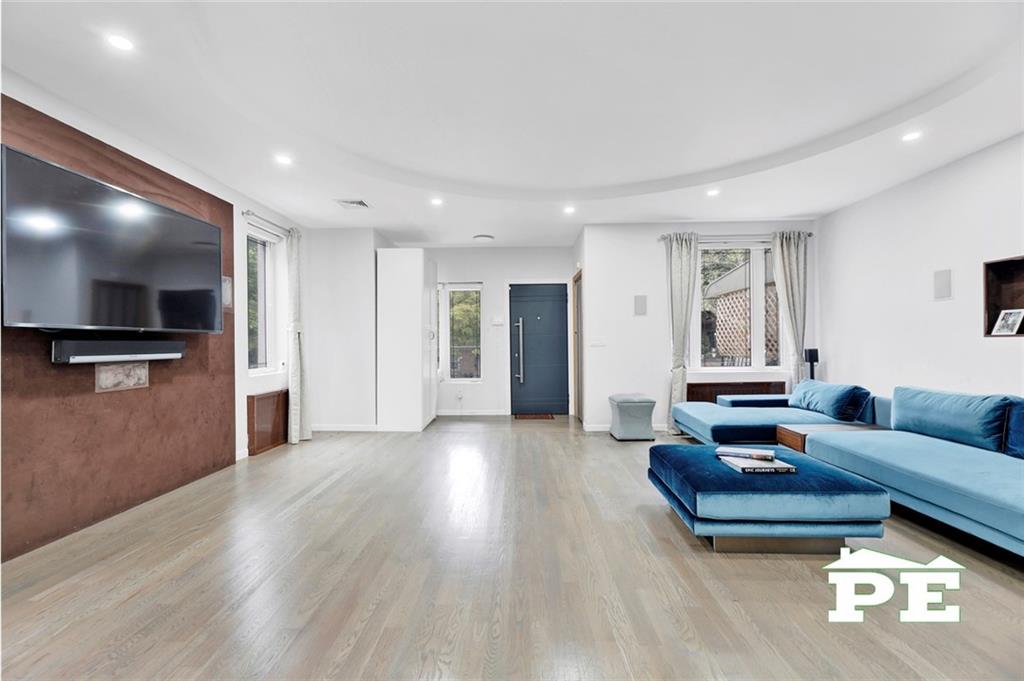
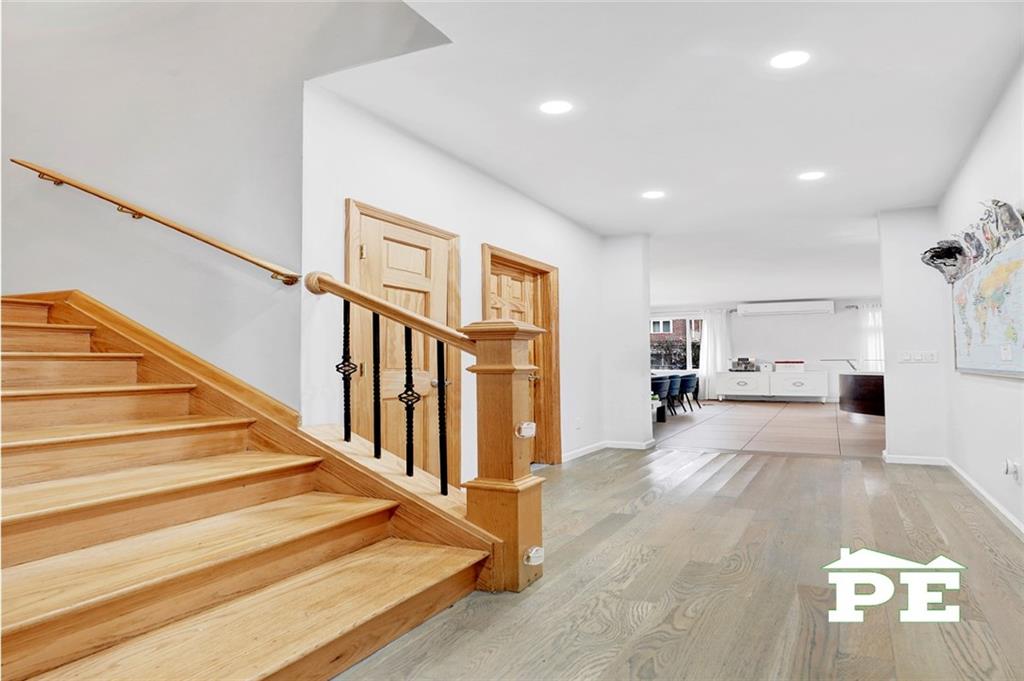
Welcome to 2642 East 7th Street in Sheepshead Bay! This spacious 23' x 50' two-family home sits on a 28' x 100' lot and offers approximately 3,594 square feet of living space across three floors. Currently being used as a single-family home, the property features a spacious three-bedroom duplex with an office/flex room, plus a separate one-bedroom walk-in apartment. Expanded in 2006, the main duplex features soaring 9-foot-plus ceilings, oversized Pella windows, central air conditioning with supplemental split units in the kitchen/dining area, and beautiful hardwood floors throughout. Upon entering, you are welcomed by an oversized living room. Down the hall, a full bathroom is on the left, with an office/flex room on the right. At the rear of the home is an open-concept dining room and kitchen with sliding doors leading to an oversized deck, creating a wonderful space for outdoor dining and entertaining. Upstairs, the king-sized primary bedroom features two walk-in closets and a private ensuite bathroom. Two additional queen-sized bedrooms share a full bathroom. The walk-in apartment offers a good-sized living room, a spacious sauna with room comparable to a queen-sized bedroom, a 3/4 bathroom, a bedroom, and a kitchen/dining area. If a sauna is not needed, this generously sized space offers the potential to be converted into a second bedroom, subject to any required approvals. A rear door provides direct access to the backyard, while split units in each room allow for individual temperature control. With its generous size, flexible layout, outdoor space, and built-in garage, this is a unique opportunity for buyers seeking more space than typically found in a high-ranch two-family home. Conveniently located near shopping, restaurants, schools, places of worship, and transportation, including the B and Q trains and B36 bus. Come see the possibilities!

$9,900/mo

Est. mortgage payment based on a $1,488,000 home price.

All estimates are provided by Luxury Presence for informational purposes only. Actual amounts may vary.

Additional information

MLS® ID
503892

Interior Features

Bedrooms
5
Bathrooms
3.75
Cooling
Yes
Heating
Yes
Basement
No

Exterior Features

Lot Size
0.06 Acres

Other Property Details

Taxes
$12,667
Tax Frequency
Annually

Listed by Alice Lee with Pride Estates
Listing Contact: 7185692888 

Based on information from Brooklyn Board of REALTORS®. Data last updated 10/8/2026. IDX information is provided exclusively for consumers' personal, non-commercial use, it may not be used for any purpose other than to identify prospective properties consumers may be interested in purchasing. All information is deemed reliable but not guaranteed and should be independently reviewed and verified. Property locations as displayed on any map are best approximations only and exact locations should be independently verified. All properties are subject to prior sale, change or withdrawal, and may or may not be listed by the office/agent presenting the information. Neither listing broker(s) nor Denise DeLeo shall be responsible for any typographical errors, misinformation, misprints and shall be held totally harmless.

©2026 Brooklyn Board of REALTORS®. All rights reserved.

Powered by Luxury Presence